
Qualifying an injection molding supplier is a decision that is hard to reverse. Once tooling is built and a process is validated, switching suppliers costs you a new tool, a new validation and months of schedule.
The short answer: a supplier is qualified when it has passed six gates — desktop documentation, capability, quality system, IP controls, sample and process capability, and commercial/communication fit — and when each gate was verified with evidence rather than assurances. A certificate alone qualifies no one. A capability study on your actual part does.
This audit framework is written for OEM buyers, NPI engineers and supplier quality engineers who need a repeatable way to separate an injection molder that can hold a specification from one that can only quote it.

What “Qualified” Actually Means
Most supplier qualification fails not because the questions were wrong, but because they were asked in the wrong order and without evidence. Before you audit, define what you are qualifying against.
The five qualification dimensions
| Dimension | Question it answers | Typical evidence |
|---|---|---|
| Capability | Can they physically make my part to my specification? | Tonnage and shot-size range, tolerance capability studies, comparable-part samples |
| Capacity | Can they make my volume, on my schedule, for years? | Machine hours available, tool count, shift pattern, sub-supplier network |
| Compliance | Can they prove a controlled, auditable process? | ISO 9001 / IATF 16949 / ISO 13485 certificates plus live records |
| Commercial | Is the commercial relationship sustainable? | Transparent cost breakdown, tooling ownership terms, change-control policy |
| Trust | Will they protect my IP and flag problems early? | Signed NDA, secure file handling, escalation contacts, issue history |
Capability is not the same as capacity
A supplier with a 1,000-ton press can mould a large enclosure — and may still be the wrong choice if that press is booked by an automotive customer for the next two years. Always audit capacity separately, and ask how your job would be scheduled against existing commitments.
Stage 1 — Desktop Qualification
Run this gate before anyone travels. Roughly a third of unsuitable suppliers can be eliminated on documents alone.
Documents to request before any visit
- Quality certificates in scope and currently valid (ISO 9001; ISO 13485 for medical; IATF 16949 for automotive; ISO 14001)
- Latest third-party audit report and any open non-conformances with closure dates
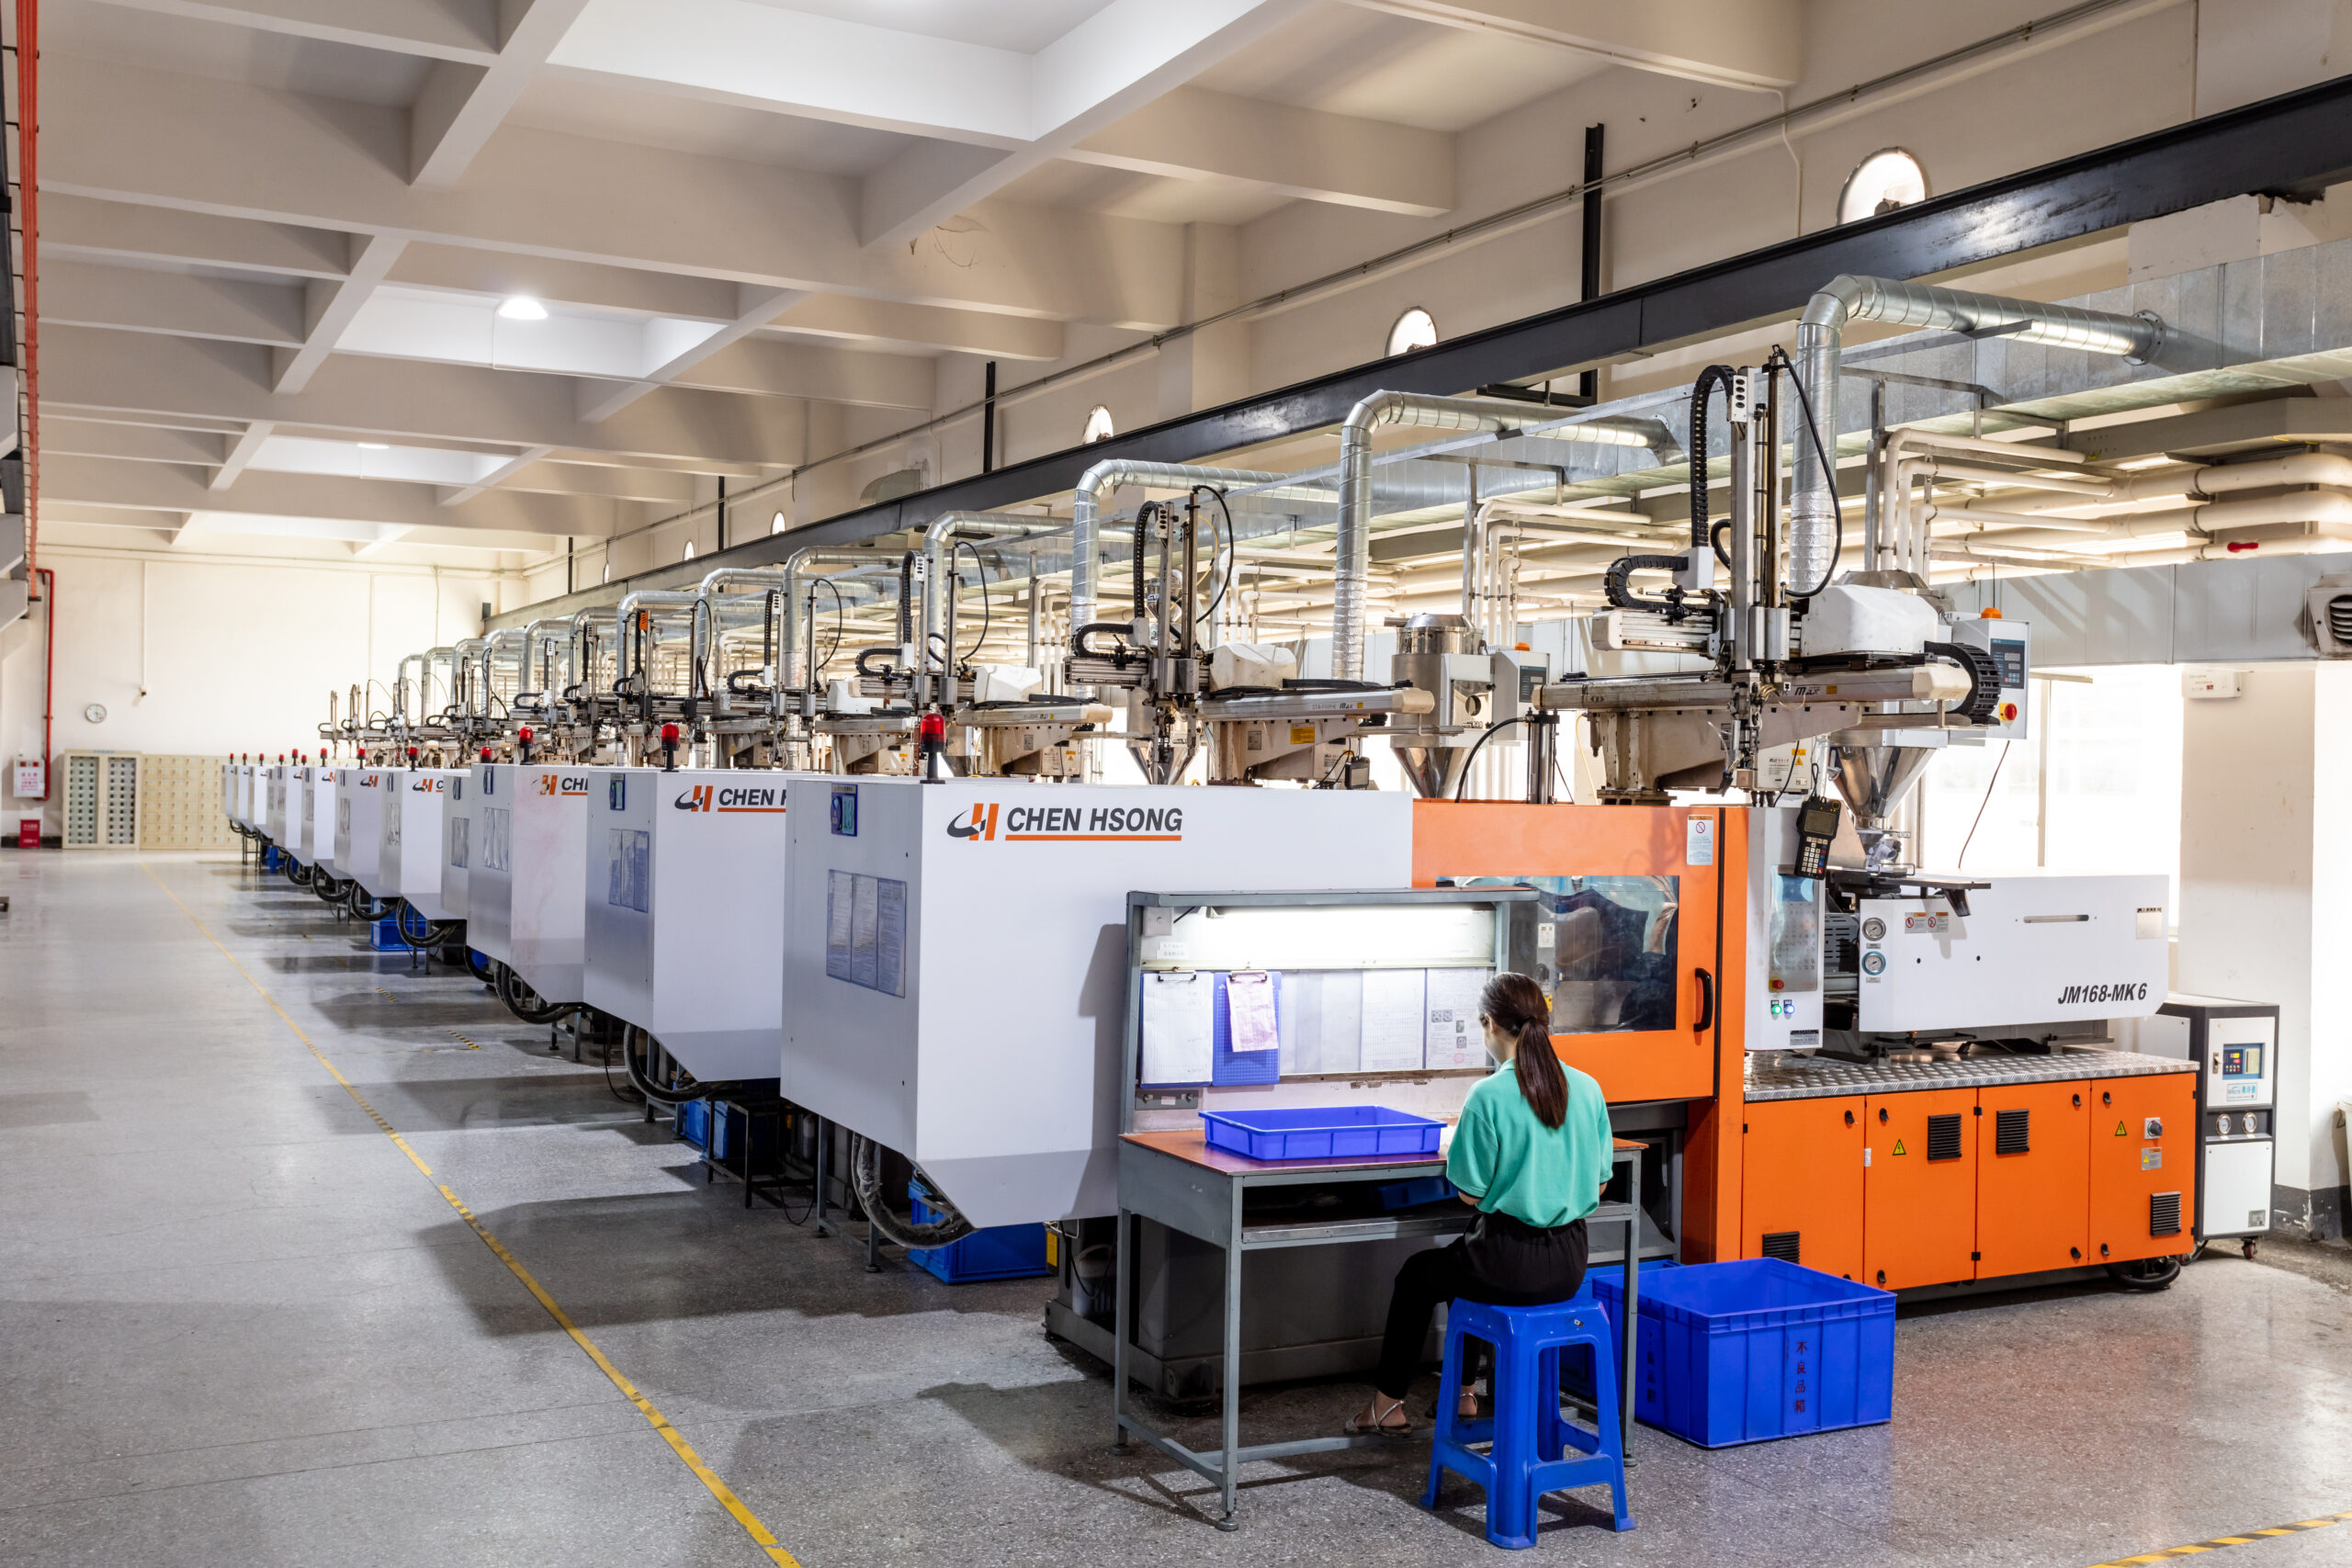
- Equipment list with tonnage, shot size, tie-bar distance and control type (open-loop vs closed-loop)
- Tool shop capability: in-house CNC, EDM, wire EDM, grinding, polishing and texture
- Material handling: resin drying, dosing, blending, traceability, regrind policy
- Measurement equipment list with calibration certificates and measurement range
- Standard process documentation: control plan, PFMEA, work instructions, setup sheets
- Insurance, business licence, export documentation and site ownership or lease
- Signed NDA before you send any CAD
- Reference customers with contactable project engineers
The 30-minute disqualifiers
- Certificates that cannot be matched to a legal entity or a specific site
- “We outsource the tooling” — without naming and auditing the tool shop
- No calibration records available on request
- Refusal to sign an NDA before receiving files
- A quotation that arrives in hours with no DFM questions asked
GoodTech’s own quality system documentation set — covering ISO 9000, IATF 16949, ISO 13485 and ISO 14000, with FMEA, control plans, SPC, PPAP and IQ/OQ/PQ in place — is the kind of package this gate is designed to test.
Stage 2 — Capability Audit (Equipment and Process)
This is the walk-the-floor gate. Bring the drawing and the part; do not let the audit happen in a meeting room.
Machine tonnage and shot size versus your part
Match your part to the machine, not the other way round:
| Check | Why it matters |
|---|---|
| Tonnage range covers your projected area with margin | Undersized tonnage means flash and inconsistent packing |
| Shot size is 20%–80% of barrel capacity | Too small a shot degrades residence time control; too large reduces accuracy |
| Tie-bar distance and mould height fit your tool | Prevents forced machine reassignment mid-project |
| Closed-loop injection velocity and holding pressure | Required for tight tolerance and repeatability |
| Cavity pressure sensing available | The practical prerequisite for precision work |
| Robot or take-out automation present | Protects cycle consistency and reduces handling damage |
Ask to see the machine schedule, not just the machine list. Available tonnage on paper and available tonnage in practice are different numbers.
Tooling, materials and automation
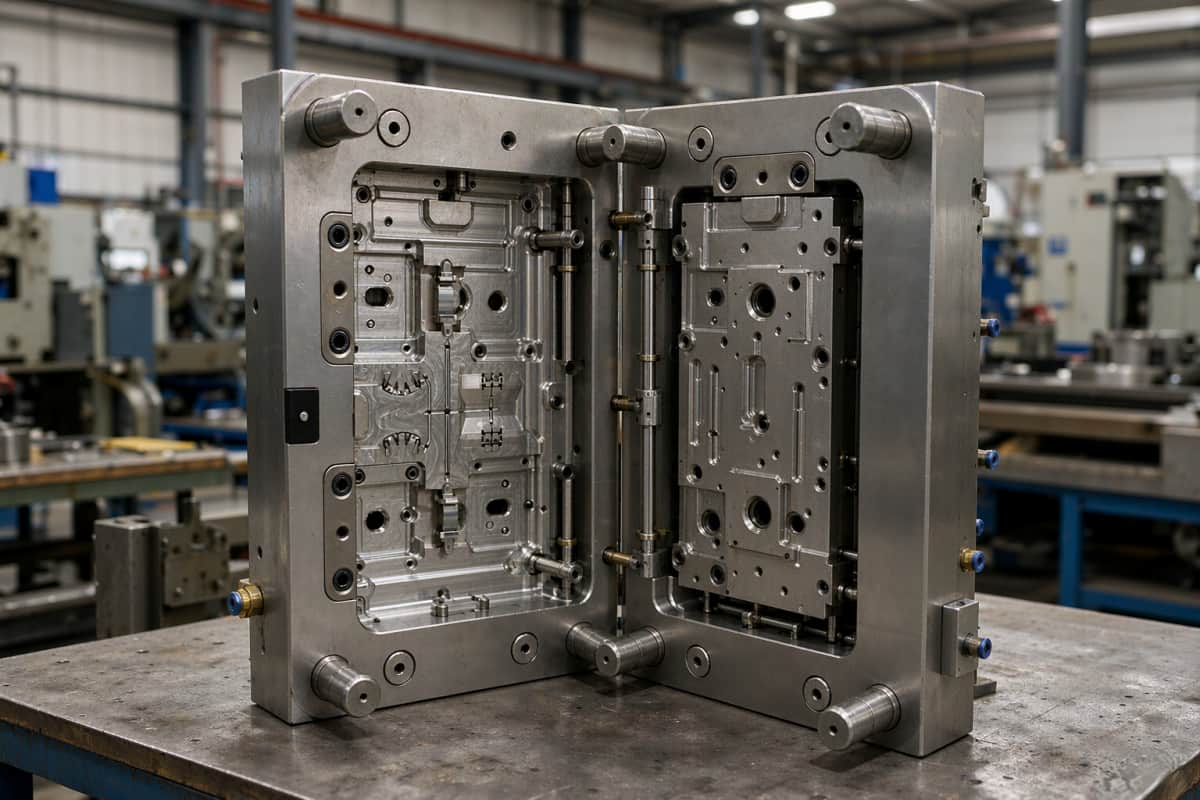
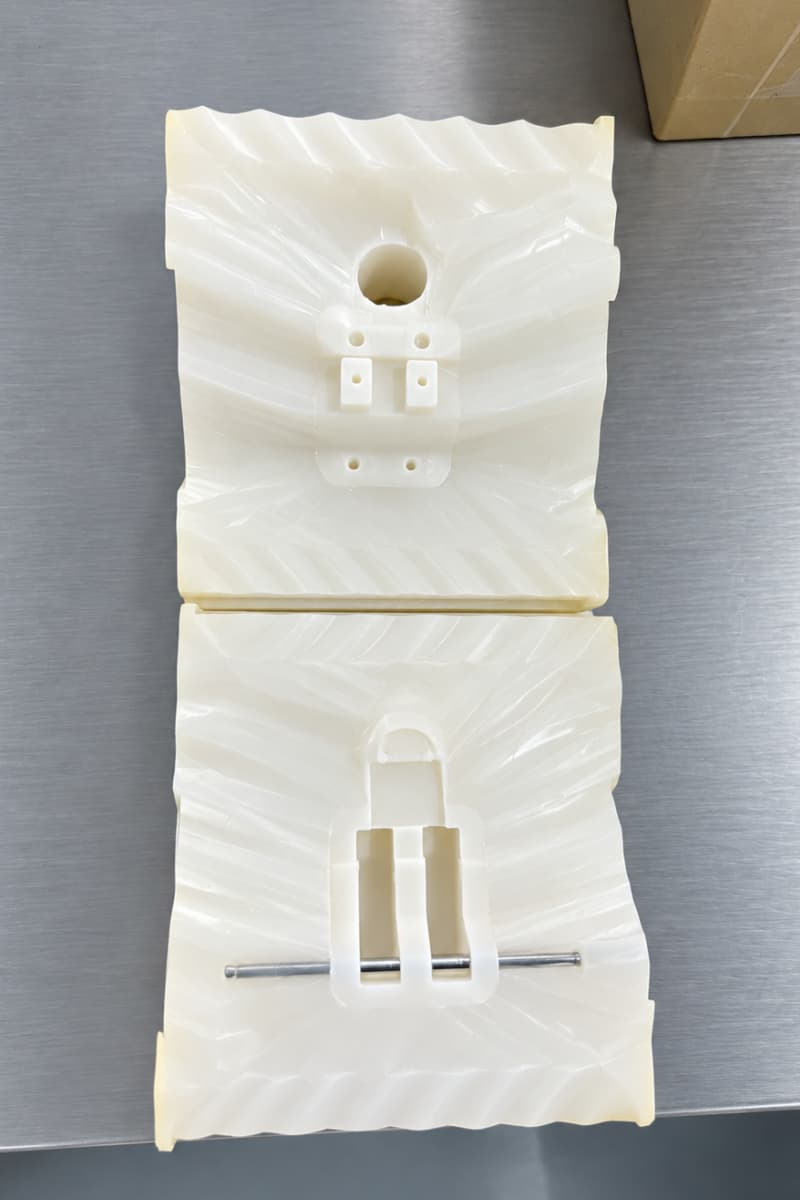
- Tooling: in-house design, CNC, EDM, wire-cut, spotting press, texture and polishing. Look at the mold fabrication workflow and ask what is subcontracted.
- Steel selection: confirm P20 versus H13/S7/420SS is chosen deliberately according to tool life and tolerance, and that the choice is documented.
- Maintenance: is there a scheduled mold maintenance programme with records and spare-cavity strategy?
- Materials: is resin dried to the supplier’s specification, and is there a written regrind policy with a maximum percentage? Uncontrolled regrind is one of the most common causes of silent dimensional drift.
- Capacity planning: ask how they handle low-volume and high-volume demand and what happens to your tool during peak periods.
Stage 3 — Quality System Audit

Certification versus implementation
A certificate proves a system was audited once. It does not prove the system is running today. Sample three things:
- Pick a live job and trace the control plan from the setup sheet to the inspection record to the shipping label. Close the loop.
- Pick a customer complaint and read the corrective action through to verified effectiveness.
- Pick a critical dimension and confirm SPC data exists, is current, and that someone reacts to out-of-control signals.
If any of those three cannot be produced within the audit, the system is documentation, not practice.
The core quality artefacts to inspect
| Artefact | What “good” looks like |
|---|---|
| PFMEA | Reviewed and updated after tool changes, not copied from a template |
| Control plan | Matches the current process; CTF dimensions listed with frequency and method |
| SPC | Cpk ≥ 1.33 on critical features, ≥ 1.67 on safety-critical; reactions defined |
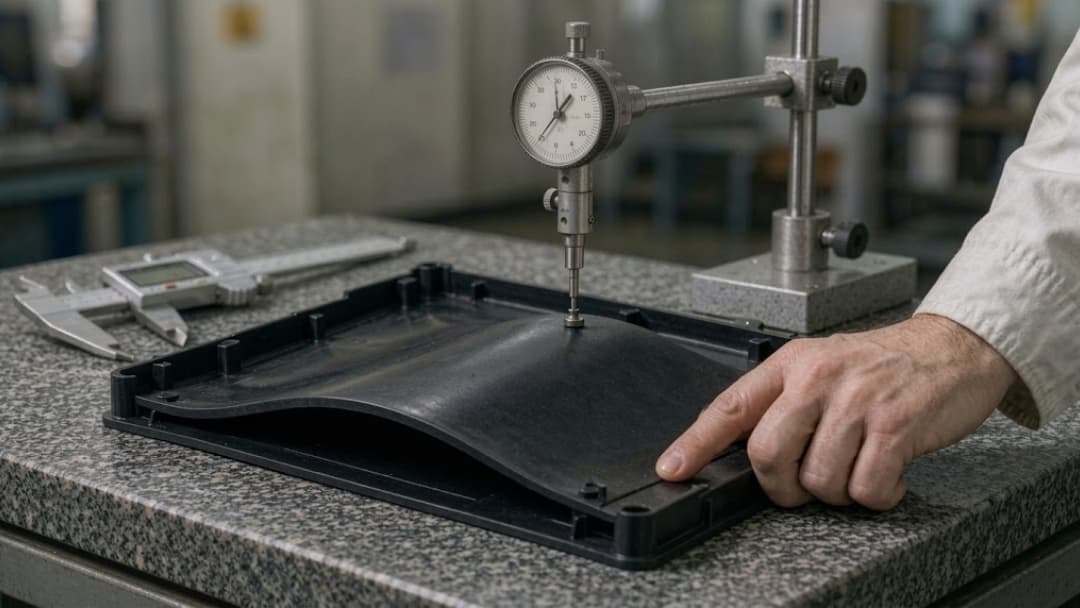
| Measurement system | Gauge R&R performed on critical gauges; calibrated quality equipment with in-date certificates |
| Traceability | Resin lot, machine, tool, cavity, shift and operator traceable to the shipped part |
| Non-conformance control | Quarantine process, disposition authority, MRB records |
| Training records | Operators qualified for the machine and process they run |
For medical work, the additional bar is ISO 13485 injection molding with IQ/OQ/PQ validation, cleanroom capability where required, and a documented change-control process that cannot be bypassed silently.
Continuous improvement as evidence of a living system
Ask what the plant improved in the last twelve months: cycle time, scrap, energy, OEE. A supplier that can point to specific improvements and their measured effect is one that will also improve your part. Our continuous improvement programme is the kind of answer you are looking for — named projects, measured results.
Stage 4 — IP and Confidentiality Audit
This gate is frequently skipped and is the most expensive one to skip. If your part is novel, your tooling geometry and process window are assets in themselves.
Ask, and require written answers:
- Will you sign a mutual NDA before any file transfer, and does it survive contract termination?
- How are CAD files received, stored and accessed — is there a secure portal, or does design data travel by email and personal messaging apps?
- Which individuals can open the 3D data, and is access logged?
- Who owns the tooling, the tool drawings and the process documentation — and how is ownership recorded?
- Is there a physical cage or restricted area for customer tooling and confidential parts?
- How are refused or over-production parts disposed of, and is destruction documented?
- Will you accept a no-compete clause covering parts and markets for a defined period?
- What is the notice period before any transfer of your tooling or production to another site?
Weak answers here compound: a supplier that will not formalise IP controls for you will not formalise them for your competitor either — but the flow of information is one-directional, and you are the one who loses. Our guide to protecting your IP when outsourcing injection molding covers the contractual and technical layers in detail.

Stage 5 — Sample, T1 and Process Capability Verification
Everything up to here is desk and plant evidence. This gate is where you verify with your own part.
| Step | Acceptance |
|---|---|
| DFM review | Supplier returns written DFM findings and flags unachievable tolerances before quoting |
| T1 samples | First-article inspection report with dimensions against the drawing, not a summary |
| Material certificates | Resin grade, lot and supplier matched to the approved material |
| Capability study | Cpk on CTF dimensions over the full process window, not just at nominal settings |
| Process window | Documented, agreed and locked; changes require written approval |
| Cosmetic acceptance | A signed boundary sample, not a verbal standard |
| Packaging and transit | Validated packaging that protects cosmetic surfaces in transit |
The practical acceptance sequence is described in our T1 sample evaluation guide. Do not move to production until the capability study covers the CTF dimensions and the process window is signed by both sides. Our case studies show what a completed validation sequence looks like in practice.
Stage 6 — Commercial, Logistics and Communication Audit

The technical audit can pass and the relationship can still fail. Cover these explicitly:
- Cost transparency: can they break down material, machine time, tooling amortisation, secondary operations and overhead, or is it a single lump figure? See how a part cost is actually assembled in our cost breakdown guide.
- Tooling ownership terms: who holds the tool, who can demand it back, what release fee applies, and is it insured?
- Change control: what triggers a re-quote, and how much notice will you get?
- Lead-time integrity: ask for on-time delivery performance over the last twelve months, by programme.
- Working-hours overlap: how many hours per day do you share with the engineering team, and who answers technical questions — a salesperson or a manufacturing engineer?
- Language and documentation: are quality reports, PFMEA and inspection data produced in your working language, ready for your own auditors?
- Escalation path: a named engineer, a named quality contact, and a defined response time.
For OEMs sourcing overseas, the communication question is not about politeness — it is about time zones and engineering capability. A supplier whose working day overlaps yours and whose technical answers come from an engineer rather than an account manager compresses the feedback loop on every deviation. That is the practical value proposition of a partner with engineering presence in both regions. Our custom plastic injection molding programme is structured around exactly this — engineering-led DFM, then tooling, then validated production.
The Auditor’s Checklist
Use this as a scoring sheet during the visit. One point per “yes”, zero for “no”.
| # | Question | Gate |
|---|---|---|
| 1 | Valid certificates matched to this legal entity and site? | 1 |
| 2 | Equipment list with tonnage, shot size and control type provided? | 1 |
| 3 | NDA signed before CAD transfer? | 1 |
| 4 | Machine tonnage and shot size match our part with margin? | 2 |
| 5 | Closed-loop process control and cavity pressure sensing available? | 2 |
| 6 | In-house tooling design, machining and maintenance with records? | 2 |
| 7 | Written regrind policy with maximum percentage enforced? | 2 |
| 8 | PFMEA and control plan current and matched to the live process? | 3 |
| 9 | SPC data current, with defined reaction to out-of-control signals? | 3 |
| 10 | Calibration and gauge R&R records available and in date? | 3 |
| 11 | Full traceability from resin lot to shipped part demonstrated? | 3 |
| 12 | IQ/OQ/PQ validation capability for regulated parts? | 3 |
| 13 | Measured improvement projects in the last 12 months? | 3 |
| 14 | CAD files handled through a controlled, access-logged channel? | 4 |
| 15 | Tooling ownership and physical control documented? | 4 |
| 16 | Waste, over-production and reject parts destroyed under record? | 4 |
| 17 | DFM findings returned before quotation? | 5 |
| 18 | FAI report and capability study on our CTF dimensions delivered? | 5 |
| 19 | Process window documented, agreed and change-controlled? | 5 |
| 20 | Cost breakdown transparent, with tooling ownership and change-control terms? | 6 |
| 21 | On-time delivery data available for the last 12 months? | 6 |
| 22 | Technical escalation path names an engineer, with a response time? | 6 |
Red Flags: When to Walk Away
| Red flag | Why it is disqualifying |
|---|---|
| Refuses NDA before receiving files | Signals that IP control is not a cultural norm |
| Cannot trace a dimension from drawing to inspection record | The quality system is documentation only |
| No calibration records for gauges used on your part | Measurements cannot be trusted |
| Quotes within hours with no DFM questions | They are pricing a picture, not a manufacturable part |
| Tooling built by an unnamed, unaudited subcontractor | You have no control over the asset that defines your quality |
| Uncontrolled regrind with no stated maximum | Guarantees slow dimensional drift you will chase for months |
| “We will figure it out in production” on tolerance | Tolerance is a tooling decision, not a production adjustment |
| No named engineering contact | Deviations will be communicated late and non-technically |
| Pressured to skip T1 or capability study | Validation is being treated as paperwork |
Scoring Model and Release Criteria
| Score | Verdict | Action |
|---|---|---|
| 20–22 | Qualified | Proceed to tooling kick-off with a signed process window |
| 16–19 | Conditionally qualified | Proceed with a corrective action plan and a 90-day re-audit |
| 12–15 | Not qualified — remediable | Re-audit after documented closure of the gaps |
| Below 12 | Not qualified | Do not place tooling |
Weight the gates to your product: for medical and safety-critical parts, gates 3, 4 and 5 should carry a veto regardless of total score. For cosmetic consumer parts, gate 2 and gate 6 carry more weight.
FAQ
How long should a supplier qualification take? Desktop qualification is typically a matter of days. A site audit is one day for a competent auditor. The longest phase is always sample and capability verification, because it depends on tooling. Suppliers who claim a fully qualified process without any capability data on your part have skipped the stage that matters most.
Do I need an on-site audit, or is a certificate enough? A certificate is a gate pass, not a qualification. Certificates confirm a system was audited at a point in time. Qualify with live evidence: a traceable job, a closed corrective action, and a capability study on your own dimensions.
Which certification matters most for injection molding? ISO 9001 is the baseline. Add IATF 16949 if you are in automotive and ISO 13485 with IQ/OQ/PQ validation if you are in medical devices. The relevant certificate must be in scope for the specific manufacturing site you are using — group-level certificates do not automatically cover every plant.
How do I audit a supplier’s IP protection? Require a mutual NDA before file transfer, ask how CAD data is received and who can open it, confirm tooling and tool-drawing ownership in writing, verify physical segregation of your tooling, and require documented destruction of rejects and over-production. If the answers are vague, treat the gate as failed.
What capability should I demand before releasing production? Cpk ≥ 1.33 on critical-to-function dimensions, Cpk ≥ 1.67 on safety-critical or regulated features, plus a documented and agreed process window and a signed cosmetic boundary sample. Parts must be measured in a conditioned state.
Is a lower price worth a weaker quality system? Usually not. The cost of a failed validation, a tool rebuild or a recall dwarfs the delta between a good molder and a cheap one. Price it against total cost: tooling amortisation, secondary operations, inspection burden, and the engineering hours you will spend managing a weak process.
What if the supplier passes the technical audit but fails on communication? Treat it as a real failure, not a soft one. Late, non-technical or filtered communication is the most common cause of a technically capable supplier still damaging your programme. Require a named engineer, a defined response time and reports in your working language.
Should I audit the tool shop separately? Yes, if tooling is subcontracted. The tool determines tolerance, cycle time and cosmetic capability. If your supplier cannot name the tool shop and arrange access, you cannot audit the asset that defines your quality.
Key Takeaways
- Qualify against six gates: desktop documents, capability, quality system, IP controls, sample/process capability, and commercial/communication fit.
- Ask for evidence, not adjectives: a traceable job, a closed corrective action, and a capability study on your CTF dimensions.
- Capability ≠ capacity. Confirm the machines you need are actually available against existing commitments.
- Audit IP control explicitly — NDA timing, CAD handling, tooling ownership, physical segregation and documented destruction of rejects.
- Do not release production without a Cpk study over the full process window and a signed process window.
- Score the audit and apply vetoes to the quality, IP and capability gates for regulated products.
Planning a supplier audit? GoodTech makes the evidence available up front — certification scope, equipment list, quality documentation set, DFM findings before quotation, and NDA-backed file handling on request.
Request our quality documentation pack and schedule an audit →